
Brian Head · Duck Creek · Cedar Mountain
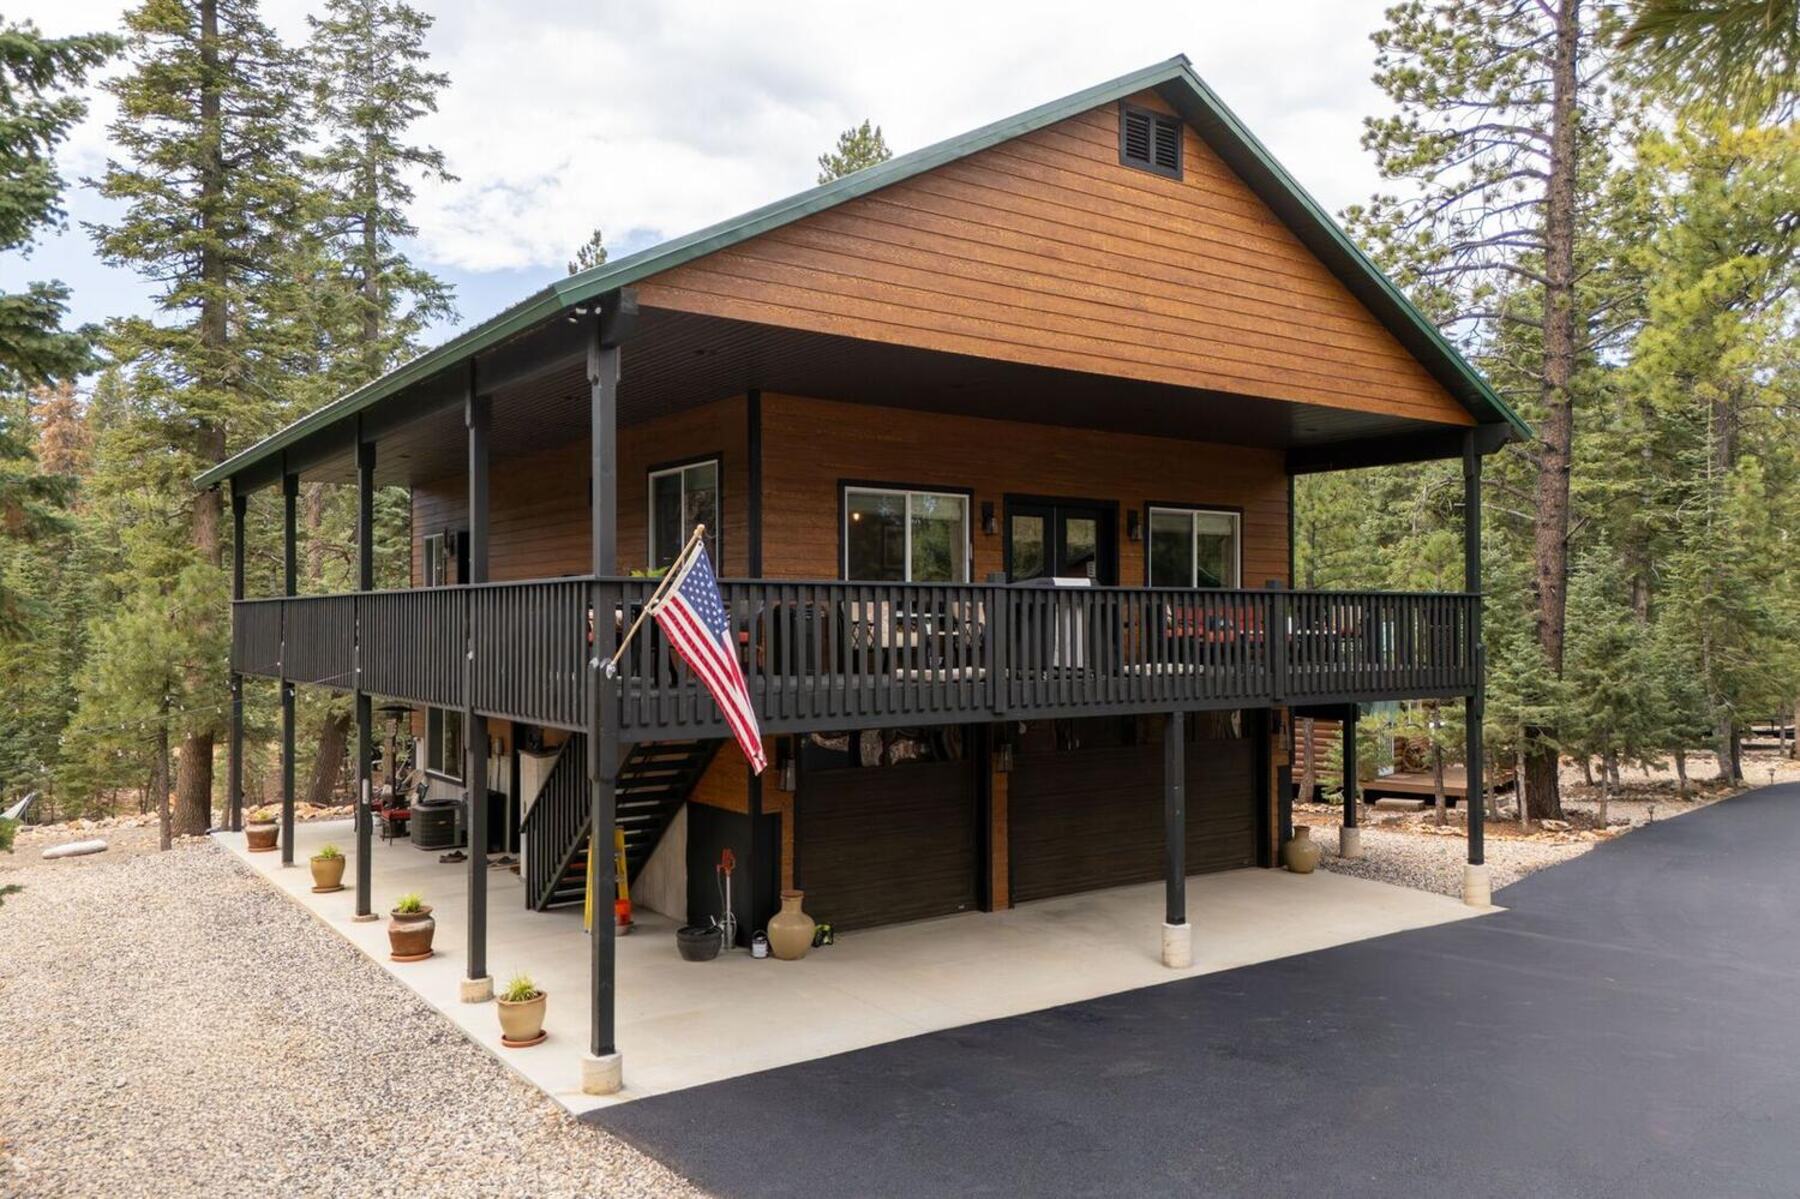
A Jacobs Construction cabin under the pines on Cedar Mountain

Custom cabins

Five cabins, priced

From an 1,100 square-foot porch cabin to a 3,500 square-foot lodge — with floor plans, features, price range and projected rental performance for each one.

Read this first

What the prices include

These are price ranges for the structure. They do not include the land, the site work, or the utilities — and on Cedar Mountain those three line items vary more than the house does.

A gently sloped lot with power at the road is a very different number from a steep parcel needing a long driveway, a septic system and a power run. That's exactly why the Griffin Team walks the lot with the builder before you buy: so the cabin price you see here is the part that stops surprising you.

Included

The home itself, built to plan by Jacobs Construction.

Not included

Land, site work, utilities, septic or well, driveway.

Customizable

Every plan can be adjusted to your lot, your view and your finish level.

Who to ask

AJ Griffin — (435) 619-3465

The lineup

Largest to smallest

Each plan below carries its elevation, its property features, its projected rental performance, and every floor plan in the set — shown full width, and click any drawing to enlarge it.

Rental projections are provided as a courtesy through AirDNA.com. Buyer to verify all rental numbers.

The Timber — architectural elevation of a 3,500 square-foot mountain lodge

Plan 01 · The flagship

The Timber

Price range$1,500,000 – $1,575,000

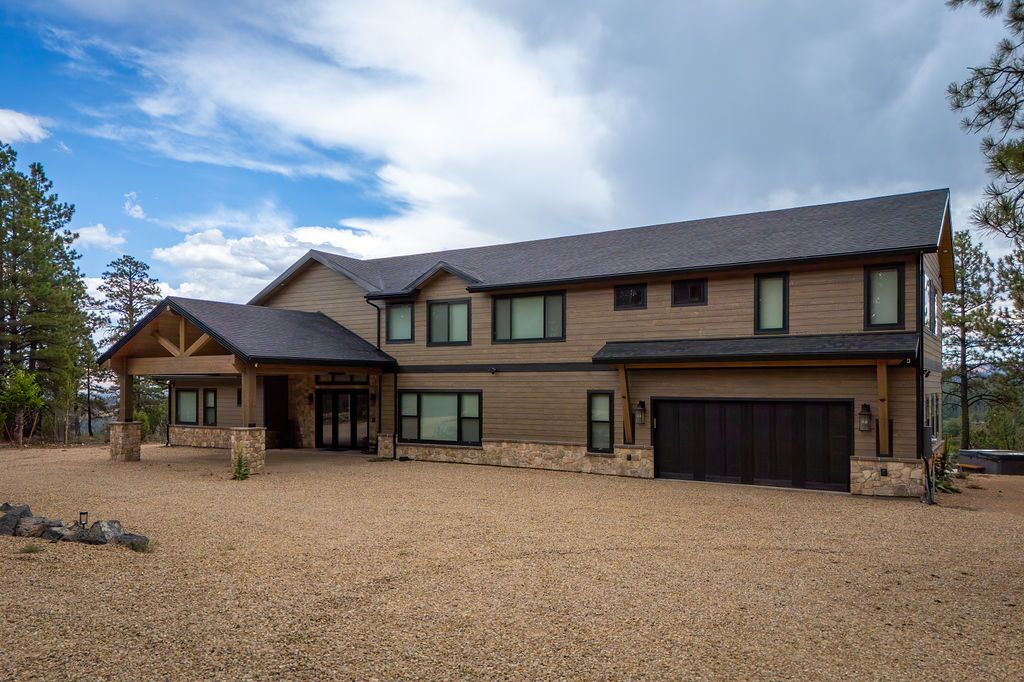
The largest of the five and the only one drawn as a full lodge: a long multi-gable roofline, a deep timber entry on stone piers, and living stacked above a tuck-under garage level. Three bedrooms plus a bunk room, and a loft built for the group that takes the whole mountain house.

  • 3,500 sq ft
  • 4–6 bed
  • 4.5 bath

Property features

  • 3 bedrooms & bunk room
  • 4.5 bathrooms
  • Custom kitchen
  • Loft area for entertaining

Short-term rental projection

Average daily rate
$1,000
Nights booked 48.2% occupancy × 365
176
Projected gross revenue
$182,900
Average month
$15,242
Revenue per square foot
$52
Gross revenue ÷ price range
11.6% – 12.2%

The sheet rounds this plan’s daily rate to $1K; the rate implied by the revenue and occupancy figures is closer to $1,040. Rental projections are provided as a courtesy through AirDNA.com. Buyer to verify all rental numbers.

Floor plans — The Timber

Main level Enlarge
Upper level Enlarge

Photographed, finished

25 photographs of a completed Timber

Photography by Aspen Creative Media.

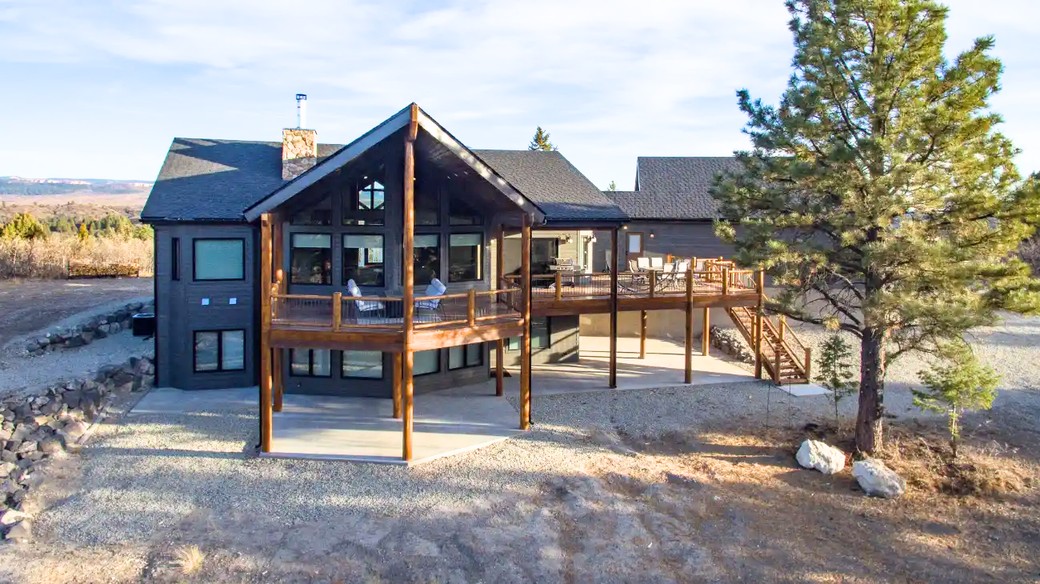
The Mountain — a completed Jacobs Construction build, three levels with a wraparound deck

Plan 02 · The classic

The Mountain

Price range$1,150,000 – $1,225,000

Three levels, an open great room and kitchen, and a deck that wraps the house. Heavy log posts and a steep glazed gable — the cabin most people picture when they say they want a cabin, at a size that still sleeps a large family. The photograph is a completed build rather than a rendering.

  • 3,000 sq ft
  • 3–6 bed
  • 3.5 bath

Property features

  • 3 bedrooms
  • 3.5 bathrooms
  • Three levels
  • Open great room & kitchen
  • Walk-around deck

Short-term rental projection

Average daily rate
$933
Nights booked 45.4% occupancy × 365
166
Projected gross revenue
$154,700
Average month
$12,892
Revenue per square foot
$52
Gross revenue ÷ price range
12.6% – 13.5%

Rental projections are provided as a courtesy through AirDNA.com. Buyer to verify all rental numbers.

Floor plans — The Mountain

Upper level Enlarge
Main level Enlarge
Lower level Enlarge
The View — rendering of a 1,960 square-foot two-level cabin with stacked covered decks

Plan 03 · The sweet spot

The View

Price range$660,000 – $735,000

Four bedrooms for well under half the price of the lodge. A shed roof, two levels of covered deck facing the view, and a downstairs family room that does the work of a second living space. If you want beds per dollar, this is the plan.

  • 1,960 sq ft
  • 4 bed
  • 2.5 bath

Property features

  • 4 bedrooms
  • 2.5 bathrooms
  • Downstairs family room
  • Custom kitchen
  • Large deck on the top level

Short-term rental projection

Average daily rate
$687
Nights booked 51.5% occupancy × 365
188
Projected gross revenue
$129,300
Average month
$10,775
Revenue per square foot
$66
Gross revenue ÷ price range
17.6% – 19.6%

The plan set breaks the 1,960 square feet into 884 on the first floor and 1,076 on the second, plus 606 square feet of decks. Rental projections are provided as a courtesy through AirDNA.com. Buyer to verify all rental numbers.

Floor plans — The View

1st floor — 884 sq ft Enlarge
2nd floor — 1,076 sq ft Enlarge
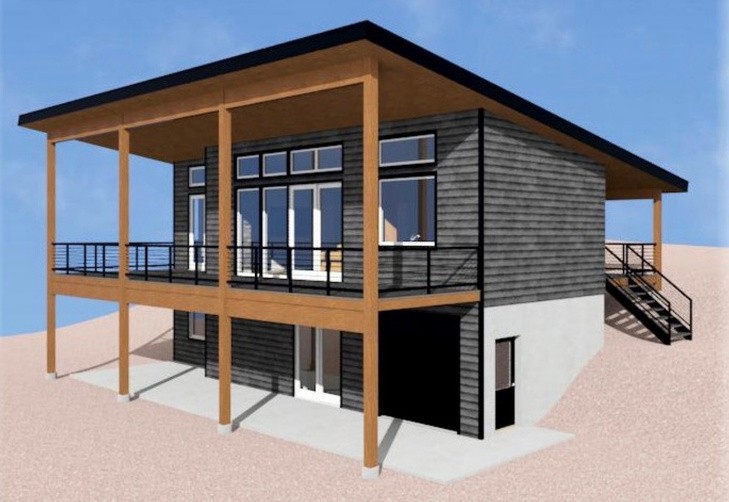
The Hollow — rendering of a 1,750 square-foot cabin with a deep shed-roof overhang

Plan 04 · The highest occupancy

The Hollow

Price range$615,000 – $690,000

A single sweeping shed roof with a deep overhang that shelters the deck — which matters more than it sounds when the snow comes off. Two bedrooms, a separate office, and the strongest projected occupancy of the five.

  • 1,750 sq ft
  • 2 bed
  • 2 bath

Property features

  • 2 bedrooms
  • 2 bathrooms
  • Large custom laundry room
  • Custom kitchen
  • Separate office

Short-term rental projection

Average daily rate
$560
Nights booked 60.4% occupancy × 365
220
Projected gross revenue
$123,500
Average month
$10,292
Revenue per square foot
$71
Gross revenue ÷ price range
17.9% – 20.1%

The plan set puts 460 square feet on the entry level and 1,290 on the main level above it. Rental projections are provided as a courtesy through AirDNA.com. Buyer to verify all rental numbers.

Floor plans — The Hollow

1st floor — 460 sq ft Enlarge
2nd floor — 1,290 sq ft Enlarge

Built on Cedar Mountain

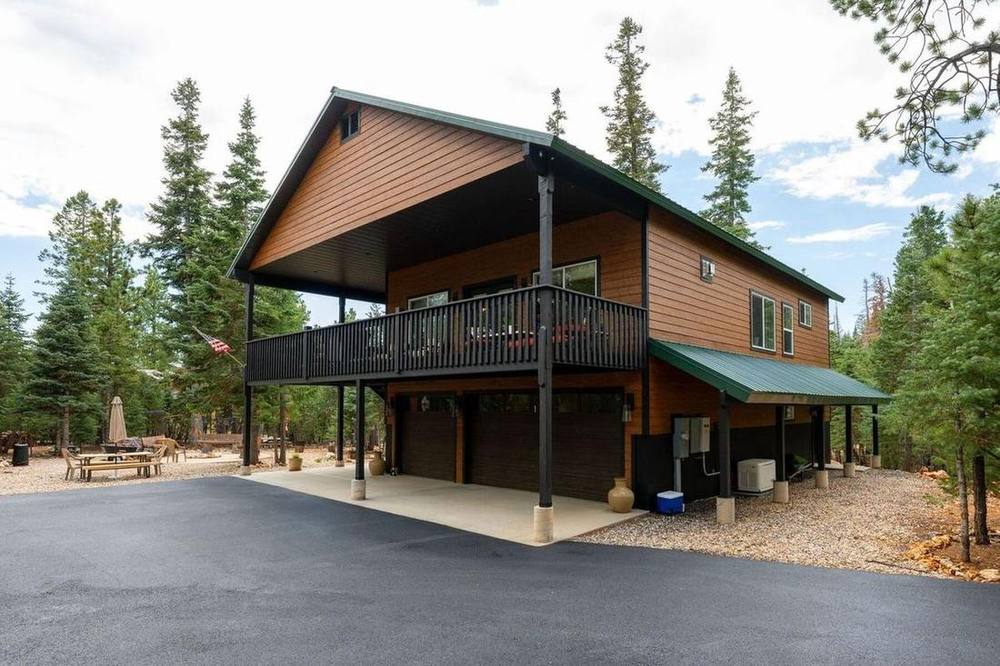
290 Porcupine Drive is this layout, finished and lived in. The listing counts more beds and baths than the plan does — that difference is the outbuildings on the lot, not the cabin.

This plan, built — 290 Porcupine Dr

29 photographs

Photography by Aspen Creative Media.

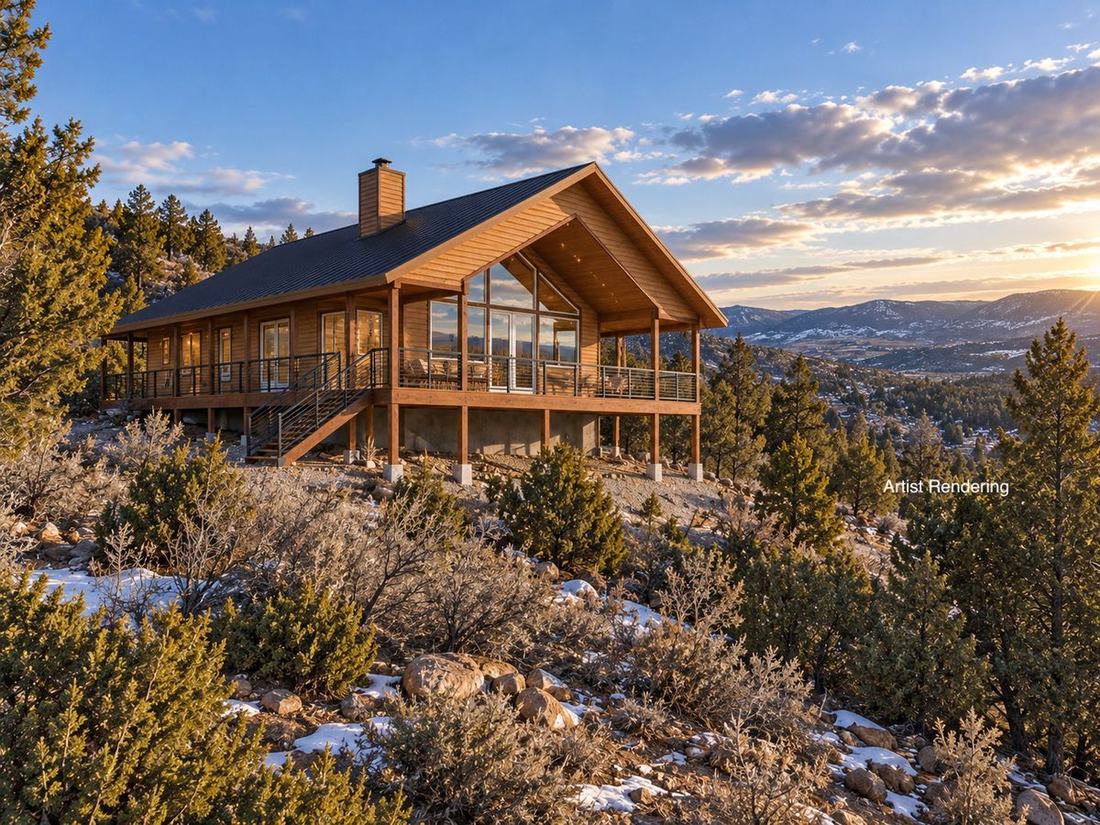
The Pine — rendering of an 1,100 square-foot gable cabin with a wraparound porch

Plan 05 · The entry point

The Pine

Price range$450,000 – $525,000

The classic: a steep gable, a chimney, and a porch that wraps the whole cabin on piers. Two bedrooms and a bunk room on one level, and the cheapest way onto this mountain with something new.

  • 1,100 sq ft
  • 3 bed
  • 2 bath

Property features

  • 2 bedrooms & 1 bunk room
  • 2 bathrooms
  • Wraparound porch
  • Custom kitchen

Short-term rental projection

Average daily rate
$373
Nights booked 59% occupancy × 365
215
Projected gross revenue
$80,400
Average month
$6,700
Revenue per square foot
$73
Gross revenue ÷ price range
15.3% – 17.9%

Rental projections are provided as a courtesy through AirDNA.com. Buyer to verify all rental numbers.

Floor plan — The Pine

Single level Enlarge

All five, side by side

The whole lineup on one screen

Plan Size Bed Bath Price range Daily rate Occupancy · nights Projected revenue Per month Rev ÷ price
The Timber 3,500 sq ft4–64.5 $1,500,000 – $1,575,000$1,00048.2% · 176 nights$182,900$15,24211.6% – 12.2%
The Mountain 3,000 sq ft3–63.5 $1,150,000 – $1,225,000$93345.4% · 166 nights$154,700$12,89212.6% – 13.5%
The View 1,960 sq ft42.5 $660,000 – $735,000$68751.5% · 188 nights$129,300$10,77517.6% – 19.6%
The Hollow 1,750 sq ft22 $615,000 – $690,000$56060.4% · 220 nights$123,500$10,29217.9% – 20.1%
The Pine 1,100 sq ft32 $450,000 – $525,000$37359% · 215 nights$80,400$6,70015.3% – 17.9%

Scroll the table sideways to see every column →

Rental projections are provided as a courtesy through AirDNA.com. Buyer to verify all rental numbers. They are estimates, not guarantees. Nights per year, monthly average, revenue per square foot and the revenue-to-price ratio are arithmetic on those AirDNA figures, not separate forecasts. Each price is shown as a range covering finish level and site conditions; the ratio column divides gross revenue by the high and low ends of that range. The ratio divides gross revenue by the structure price — once land and site work are added to your total the real ratio will be lower, and gross revenue is before operating costs, management, cleaning, taxes and financing. Price ranges are for the structure and do not include land, site work or utilities.

What the numbers say

The small cabins fill more nights

Read the occupancy column top to bottom and it runs almost exactly opposite to size. The 3,500 square-foot lodge projects 176 booked nights a year. The 1,750 square-foot Hollow projects 220.

That's the trade in one line: the big cabins earn on rate, the small ones earn on nights. And once you divide the revenue by what the structure costs, the order flips almost completely — the Hollow projects 17.9–20.1% of its price range in gross revenue, the Timber 11.6–12.2%. Same story per square foot: $71 against $52.

None of which makes the small cabins the right answer. Gross revenue is before management, cleaning, taxes, insurance and financing, the ratios are against the structure price rather than your total cost with land, and a two-bedroom doesn't sleep the family reunion. It does mean the biggest cabin is rarely the best-performing one, which is worth knowing before you pick a plan.

220 Most projected nights booked a year — The Hollow
$1,000 Highest projected daily rate — The Timber
$73 Best projected revenue per square foot — The Pine
20.1% Highest gross revenue against price — The Hollow, at the low end of its range

Next step

Pick the lot first

A plan is easy to change. A parcel isn't. Tell us how you'll use the cabin and we'll find the land that suits the plan — or the plan that suits the land you already own.