
Brian Head · Duck Creek · Cedar Mountain
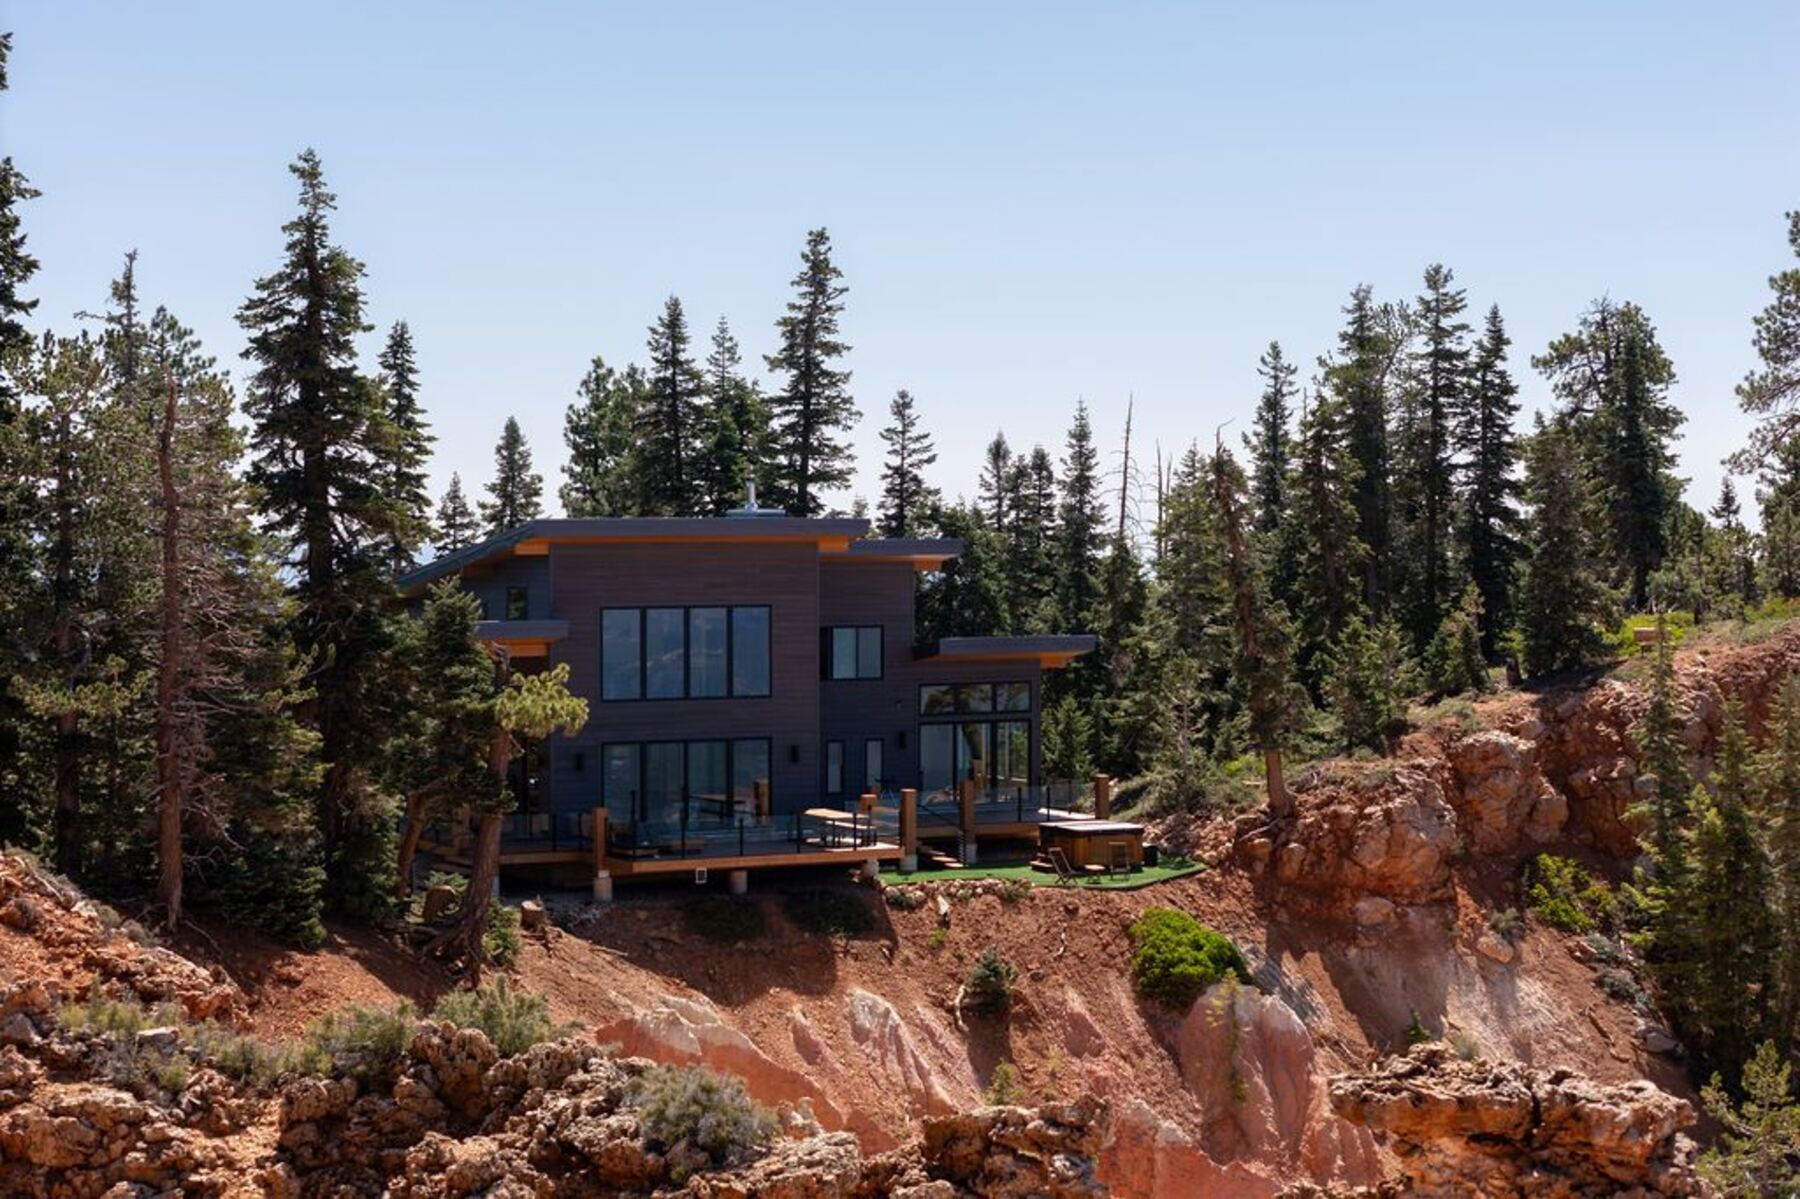
A Jacobs Construction cabin on the rim above Cedar Mountain

Portfolio

Built for altitude

Custom homes and remodels by Jacobs Construction across Southern Utah — each one detailed for the snow, the season and the site.

Completed on Cedar Mountain

Three houses, photographed

Seventy-seven photographs of three finished Jacobs Construction homes — exteriors, interiors, and the parts of a mountain property that only show up from the air. Click any frame to open it full size.

Cedar Mountain · Custom home · 3,500 sq ft

The Timber, built

The flagship plan, finished: a long multi-gable roofline over a stone-pier entry, a great room under exposed beams, and a deck that runs the length of the back.

This is the Timber plan on the cabins page — the same drawings, built. See the Timber plan →

Gallery

25 photographs

Photography by Aspen Creative Media.

Cedar Mountain · Custom home · On the rim

Cedar Mountain Modern

A modern build set right on the red-rock rim, with a two-storey glass wall pointed at the canyon, a loft over the great room, and a deck that ends where the ground does.

Specifications for this build are available on request through the Griffin Team. Ask about this build →

Gallery

23 photographs

Photography by Aspen Creative Media.

Cedar Mountain · Custom home · The Hollow layout

290 Porcupine Drive

A full-length covered porch on piers, a knotty-alder kitchen, and a lot that carries a pavilion, a bunkhouse, a shop and a fire pit under the pines.

Built on the Hollow layout. The listing counts more beds and baths than the plan does — that difference is the outbuildings, not the cabin. See the Hollow plan →

Gallery

29 photographs

Photography by Aspen Creative Media.

Walk through one

The video tour

Photographs show you the finish. The tour shows you the scale — how the rooms actually connect, and what the light does at altitude.

Or start from a plan

Five cabins, already drawn and priced

Not every build has to start from a blank page. Five Jacobs Construction plans run from $450,000 to $1,575,000 — a faster, cheaper starting point that can still be customized to your lot.

Each one is listed with its size, bed and bath count, price range and projected short-term rental performance.

Rental projections are provided as a courtesy through AirDNA.com. Buyer to verify all rental numbers.

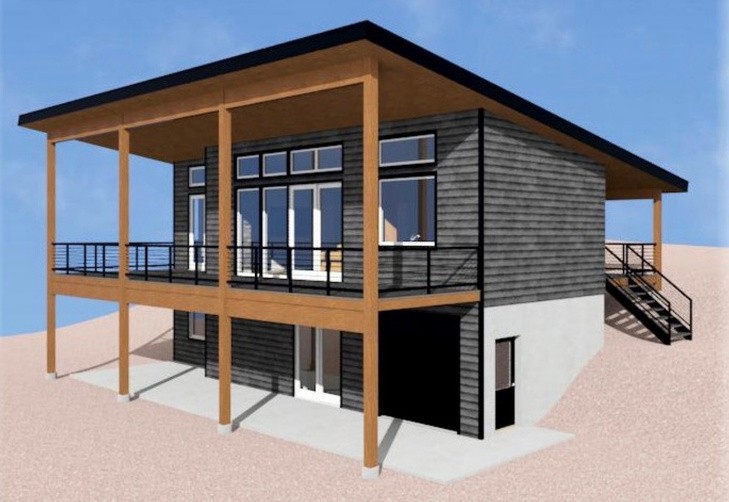
The View cabin plan by Jacobs Construction

Under the finishes

The parts nobody photographs

A cabin at this elevation lives or dies on details that never show up in a listing photo. These are the ones we obsess over.

Snow load & roof geometry

Structure sized for Cedar Mountain's ground snow load, with roof pitch and shed direction planned around doors, decks and driveways — not just the elevation drawing.

Envelope & ice dams

Continuous insulation, vented assemblies and detailing that keeps heat where it belongs and meltwater off the eave.

Freeze protection

Buried lines, conditioned mechanical space, and shutdown-ready plumbing for a home that sits empty in February.

Winter access

Driveway grade, plow turnaround and snow-storage room designed in before the pad is cut.